

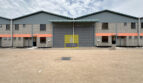
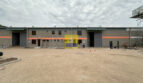
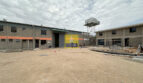
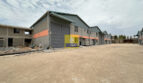
Property Description
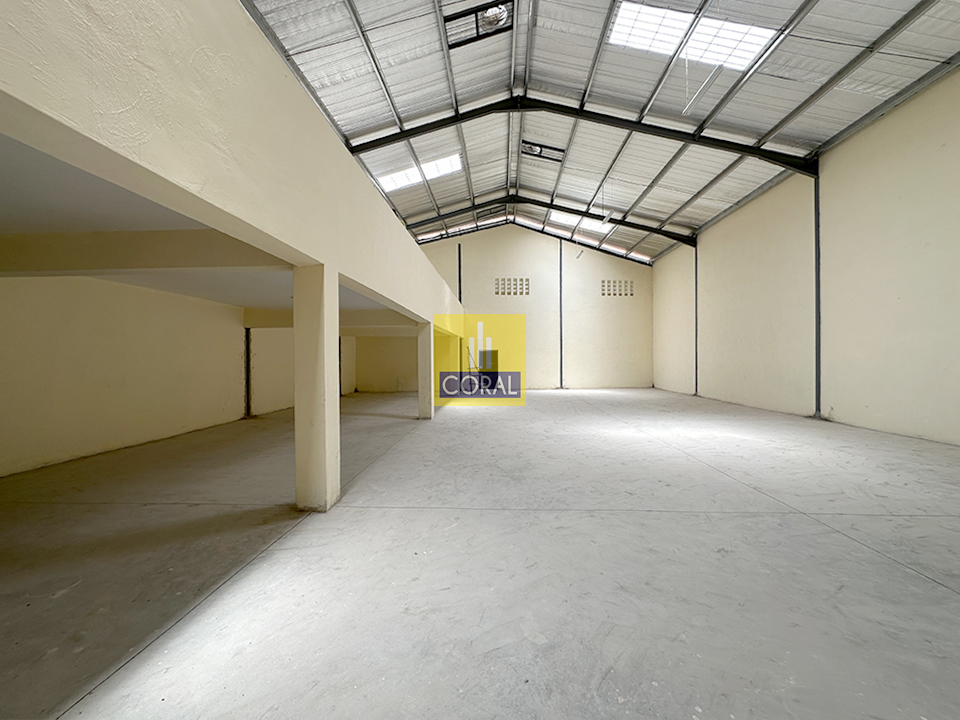
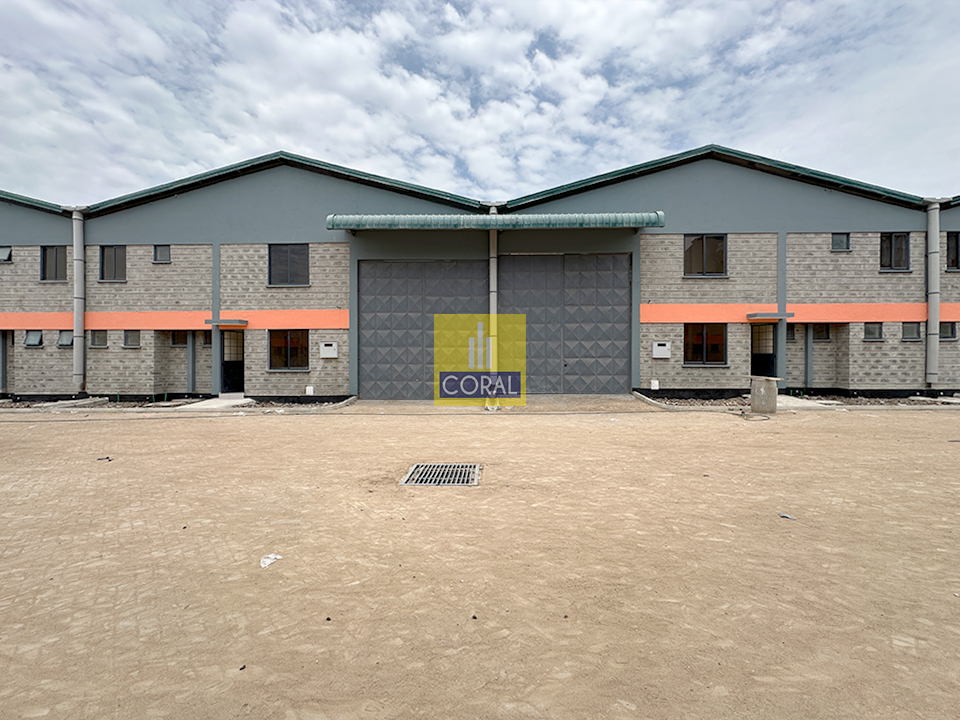
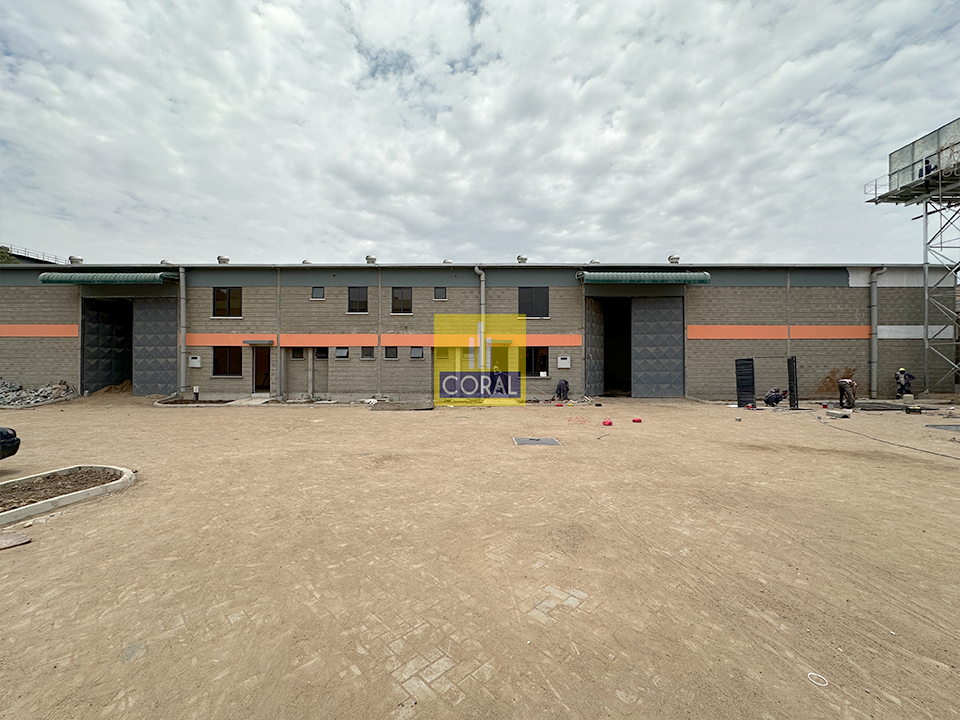
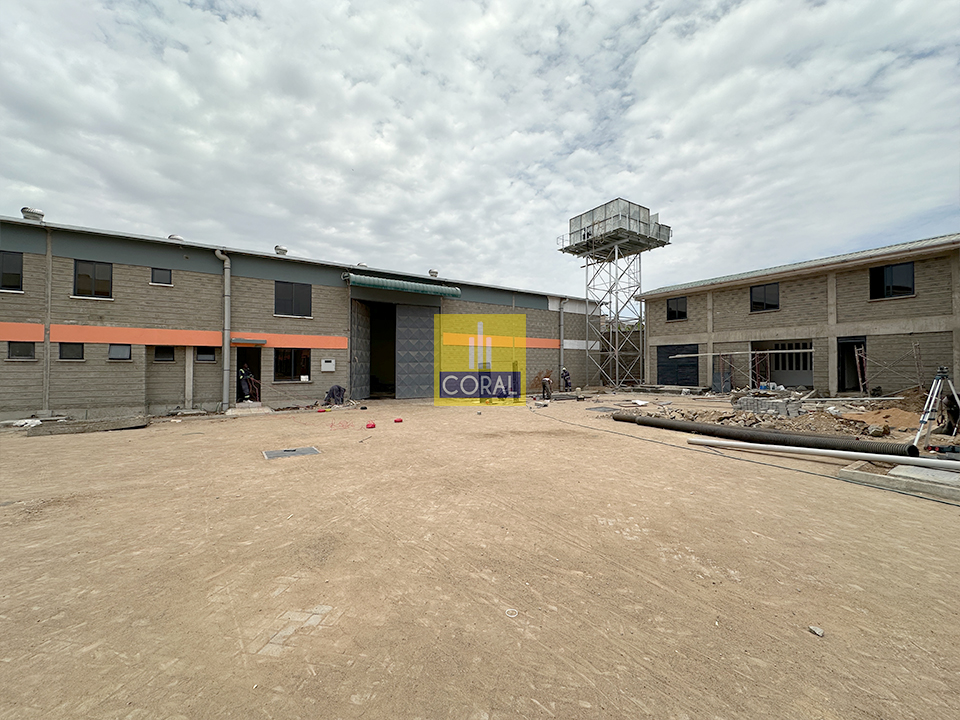
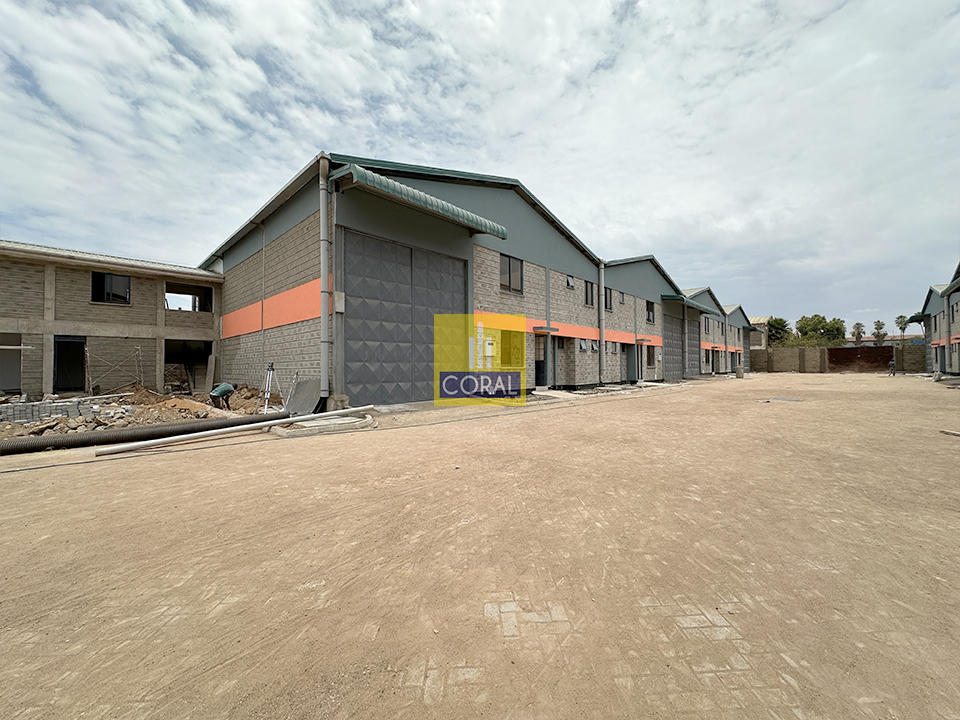
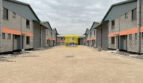
Featuring both existing and newly developed warehouse units designed for combined industrial and administrative operations.
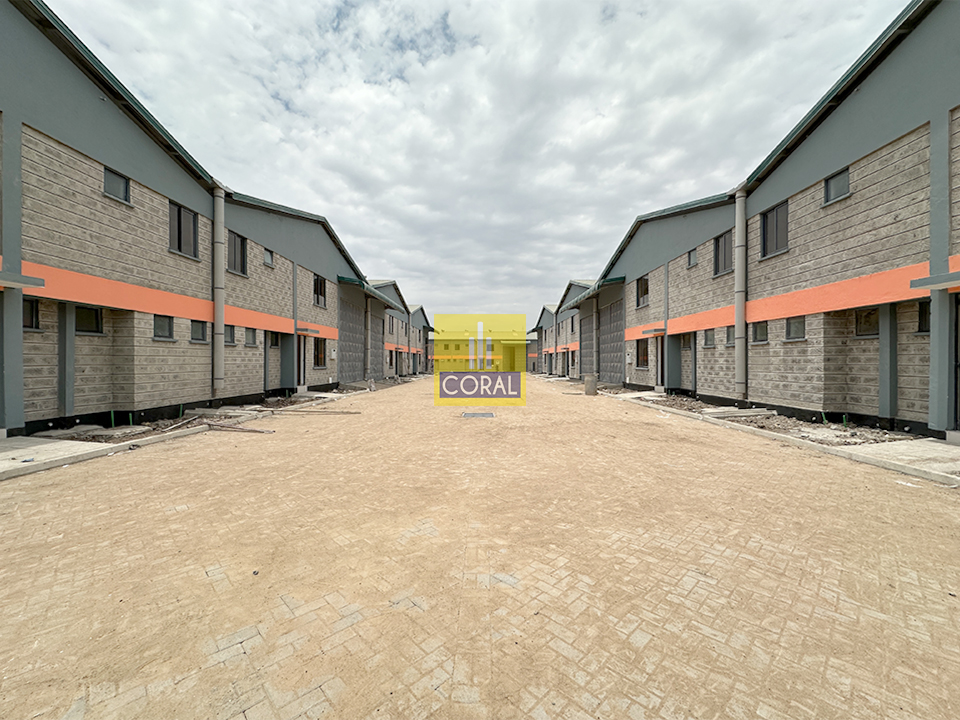
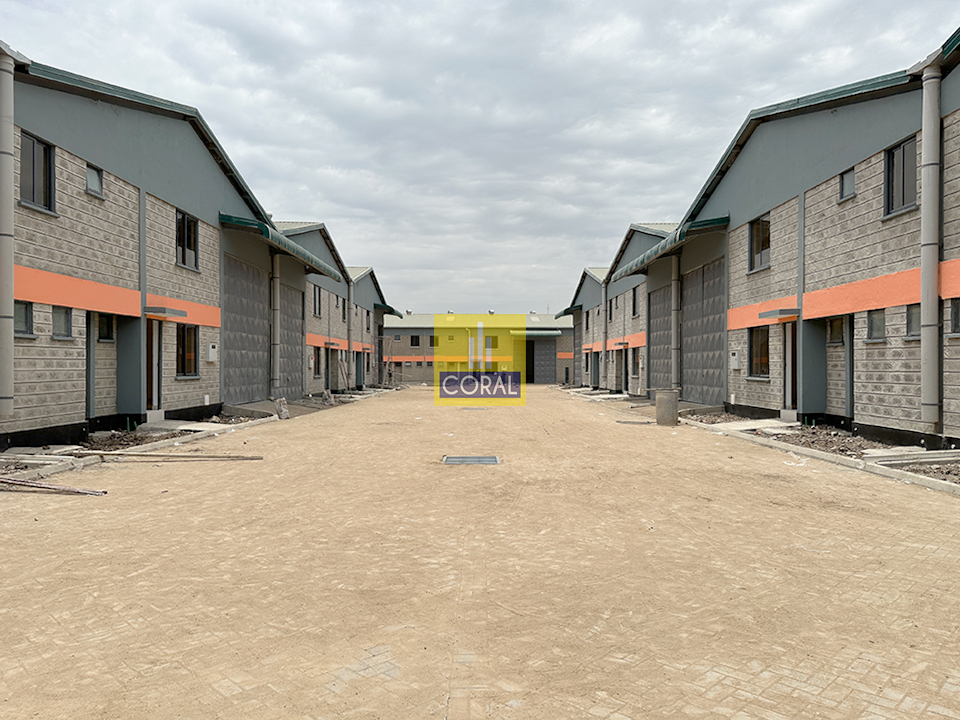
Site InfrastructureAccess & Security: Tarmac road with separate entrance and exit gates, a main central driveway, and a gate house.
Facilities & Utilities: Equipped with a dedicated power house and separate site washrooms.
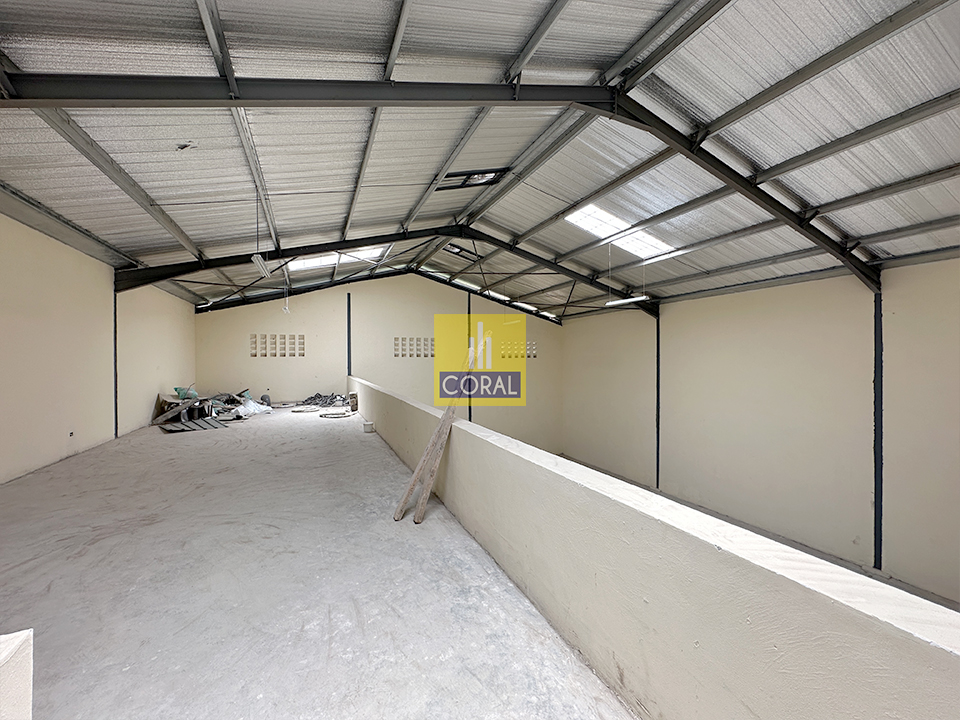
Development Layout: Contains existing industrial buildings alongside multiple newly constructed warehouse units. Individual Unit Features Every unit is built with dual-level functionality to support both labor and management operations:
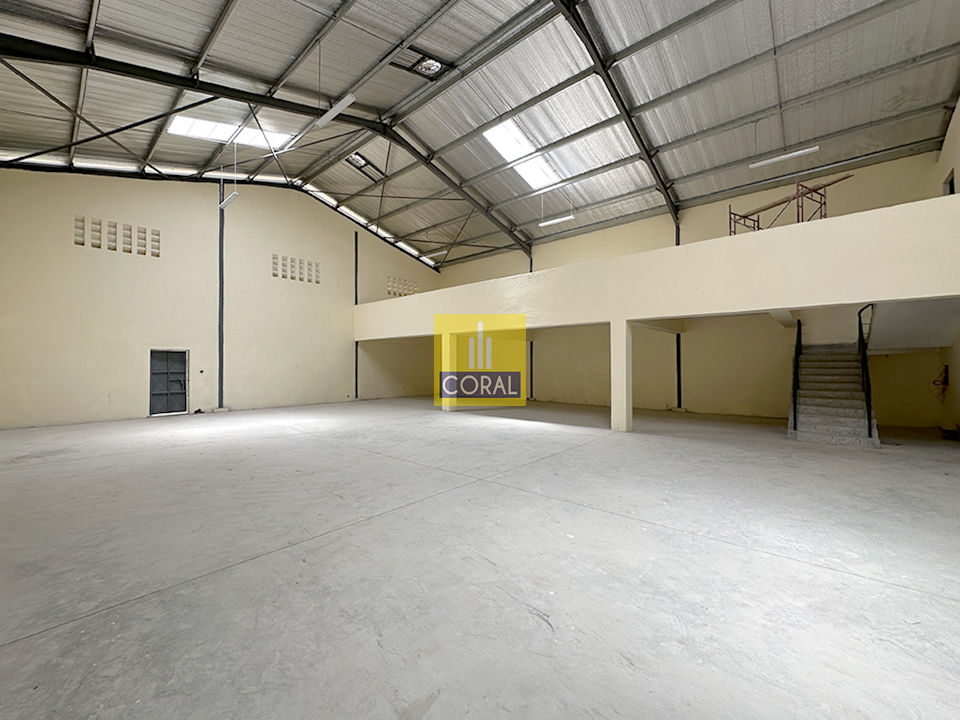
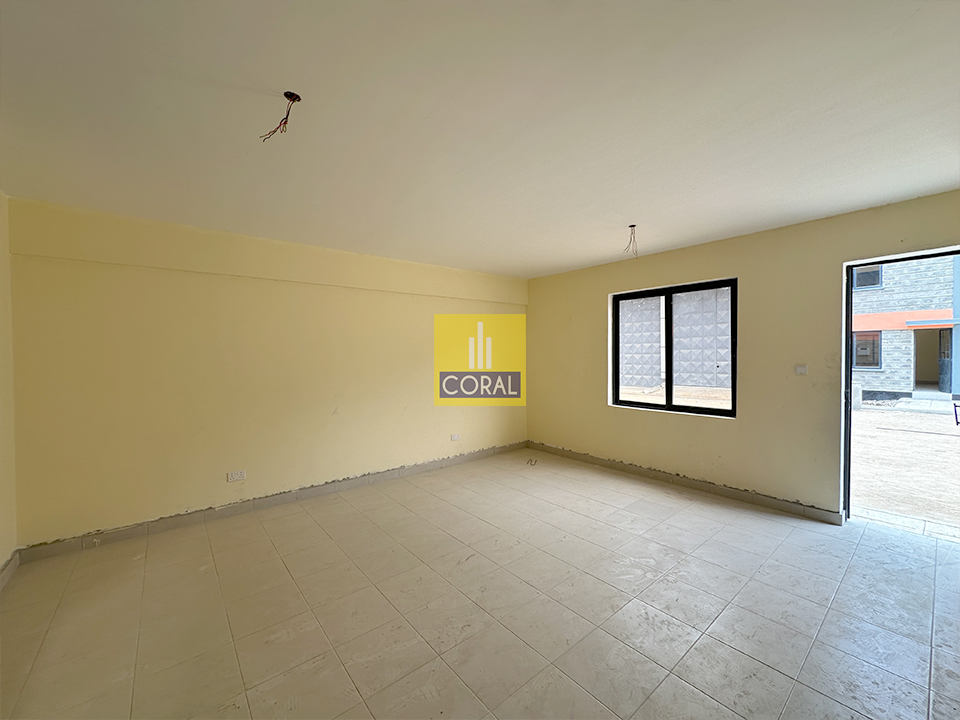
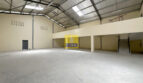
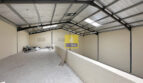
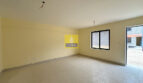
Ground Floor: Open workspace floor, designated ground office space, locker area, and WC facilities.
Mezzanine Level: Upper office space, kitchen, pantry, bathroom, and a void overlooking the primary workspace.
Warehouse Sizes & Specifications
- Warehouses 1–9 5,382 sq ft
- Warehouse 10 5,845 sq ft
- Warehouse 11 5,887 sq ft
- Warehouse 12 4,564 sq ft
- Warehouse 13 5,048 sq ft
- Warehouse 14 5,704 sq ft
- Warehouse 15 6,070 sq ft
- Warehouse 16 6,556 sq ft
Rental Price – From 38 to 45 KSH per sqft + VAT
Inclusive Service charge.
Disclaimer:
“This listing includes a curated selection of property images, some of which have been edited for clarity or presentation purposes. To schedule an in-person viewing, kindly contact the designated agent. We look forward to assisting you.”
Please note that Coral Property International Ltd does not charge any fees for viewings.


